About the Project
Project Team
Main Contractor: Cutting Edge Designs
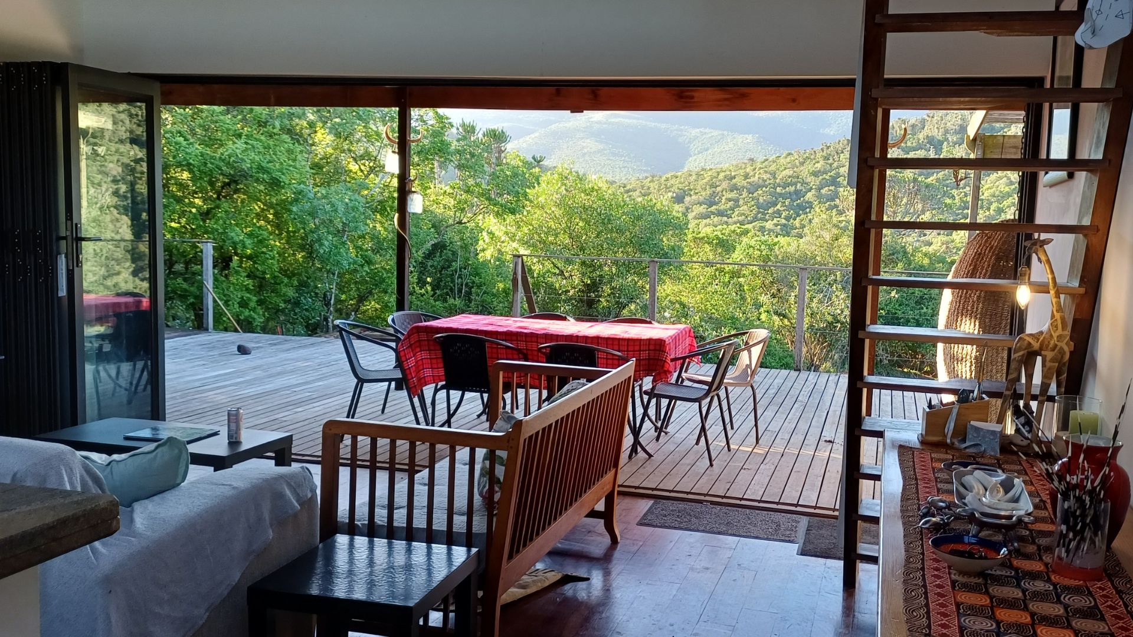
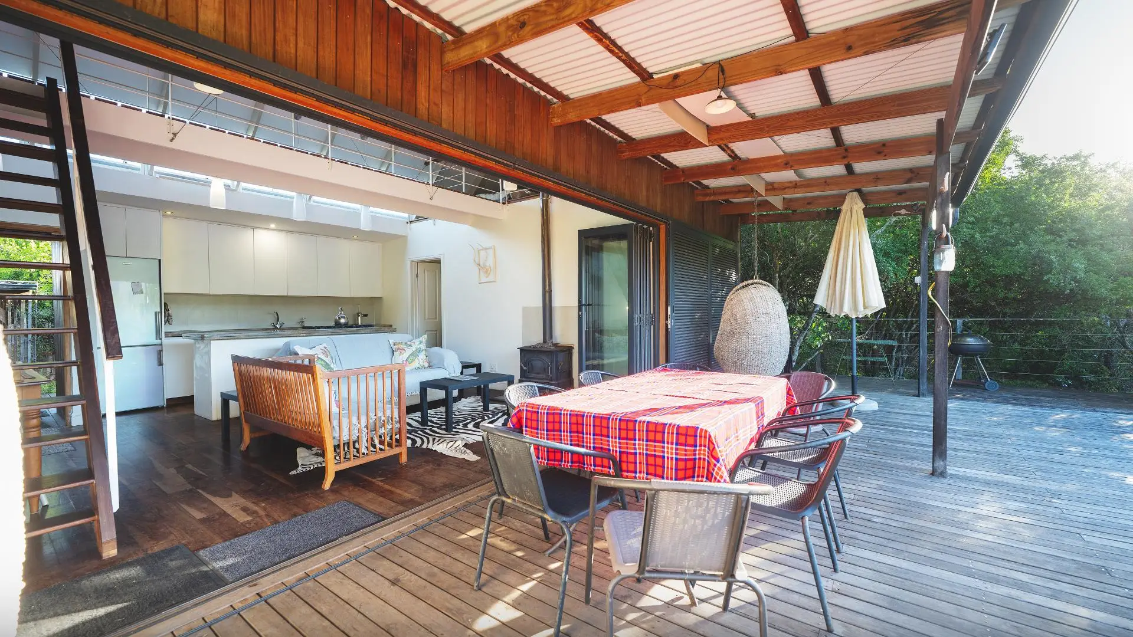
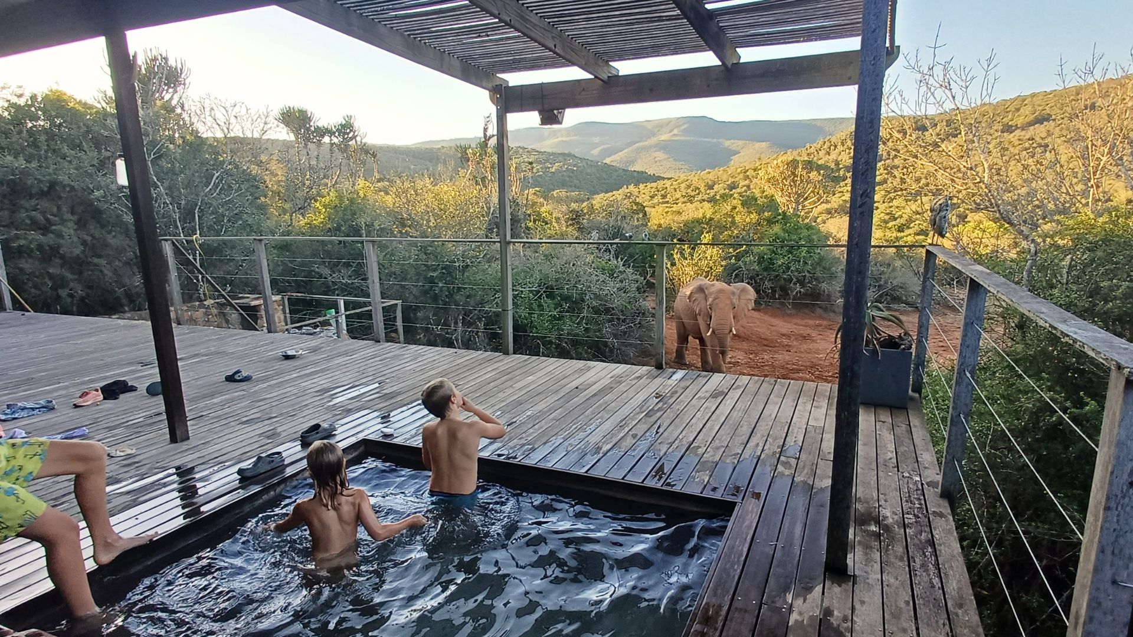
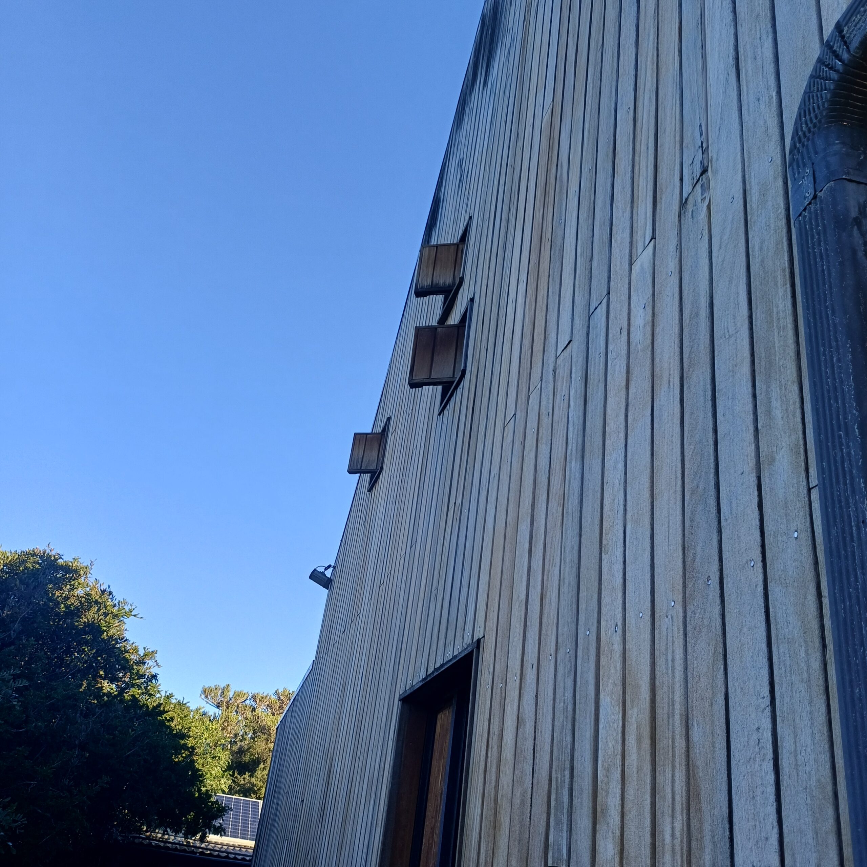
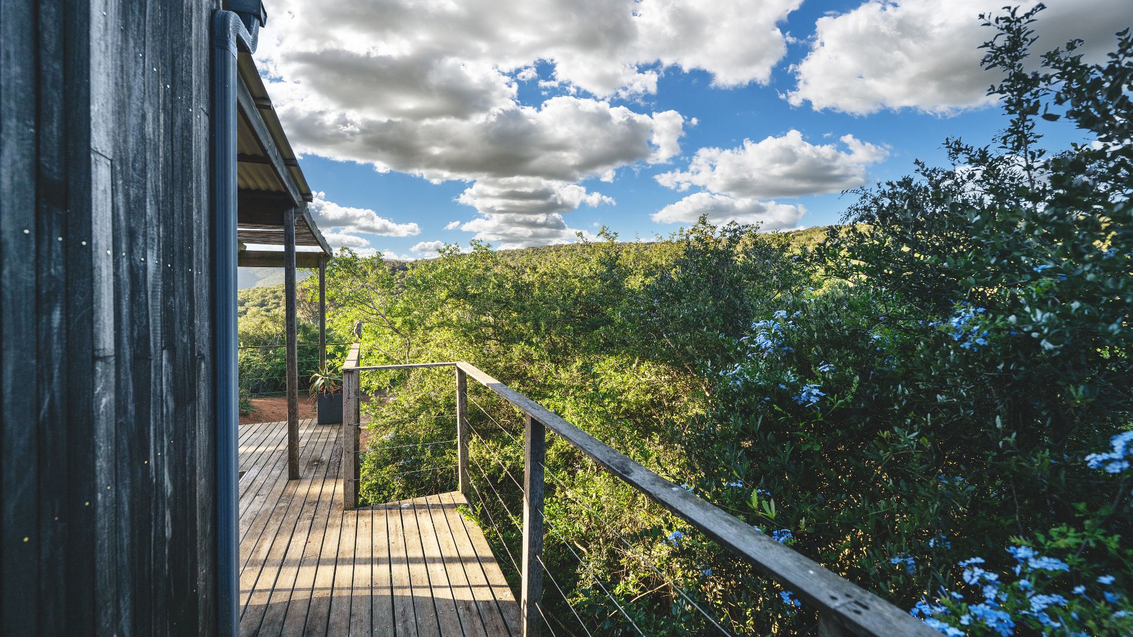
Nestled lightly within the Eastern Cape bushveld, this small crafted timber eco cabin offers a quiet retreat shaped by landscape, climate, and material honesty. Designed for a private game farm, the cabin balances refined simplicity with a deep connection to its surroundings — weathered timber cladding, shaded verandas, and carefully framed views allowing the rhythm of the bush to define the experience.
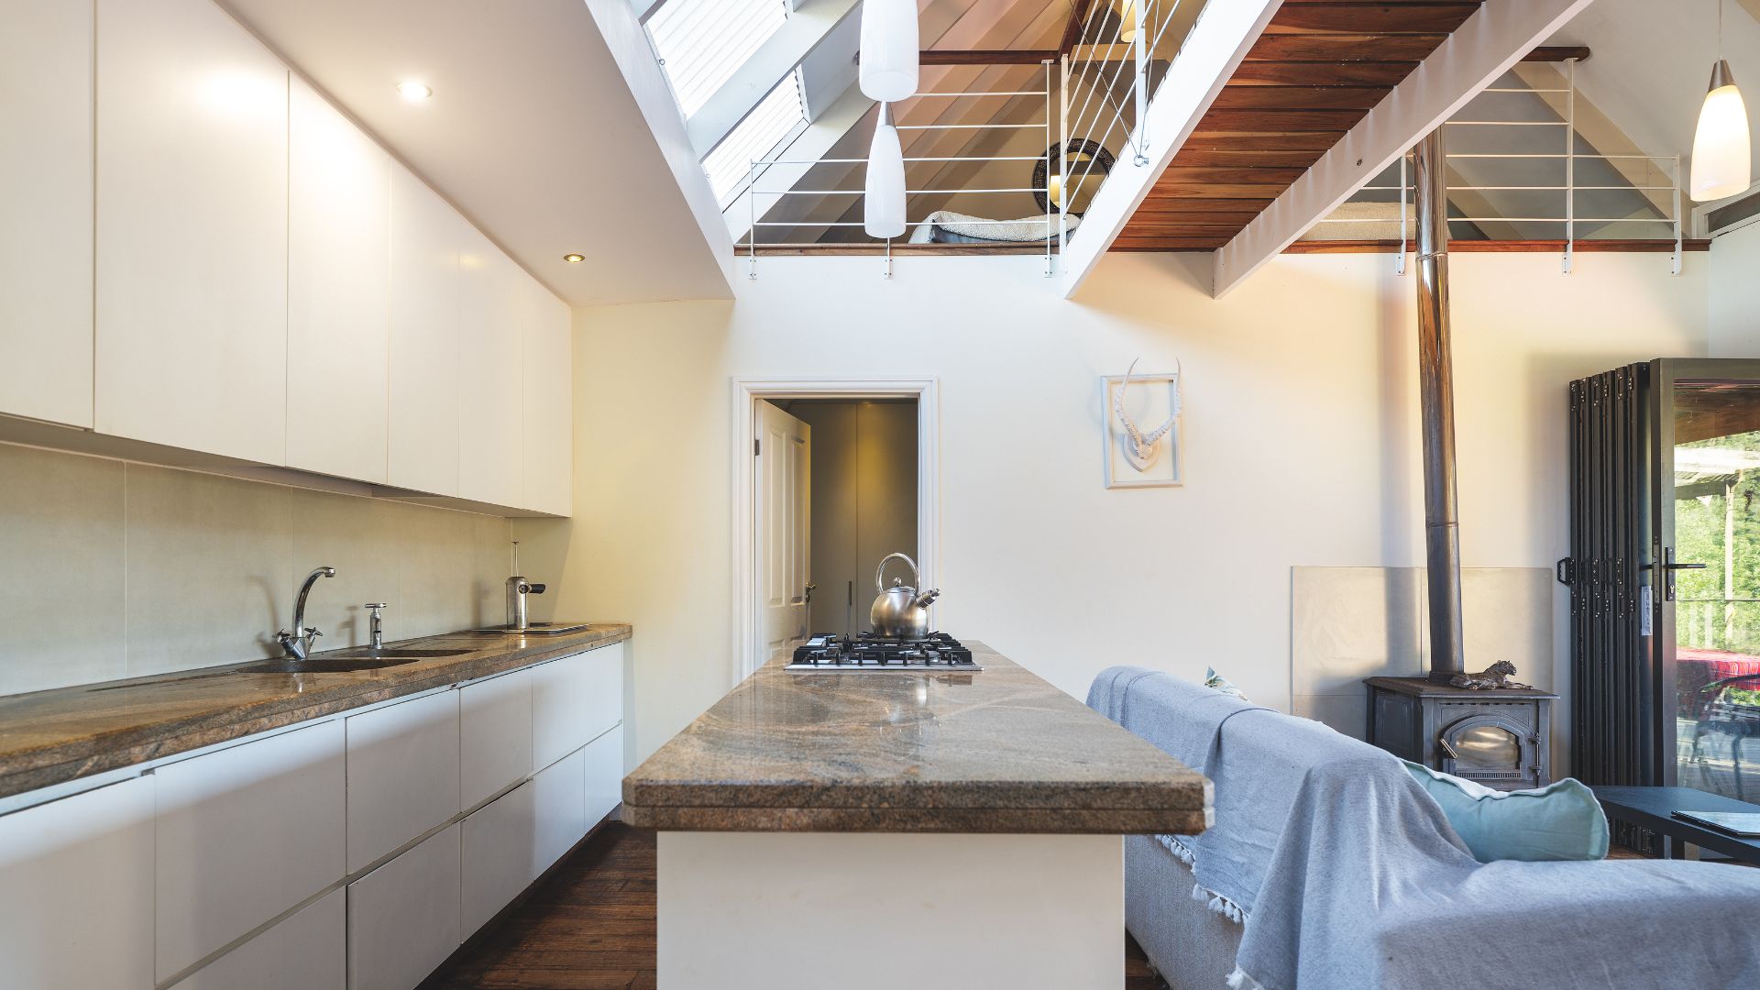
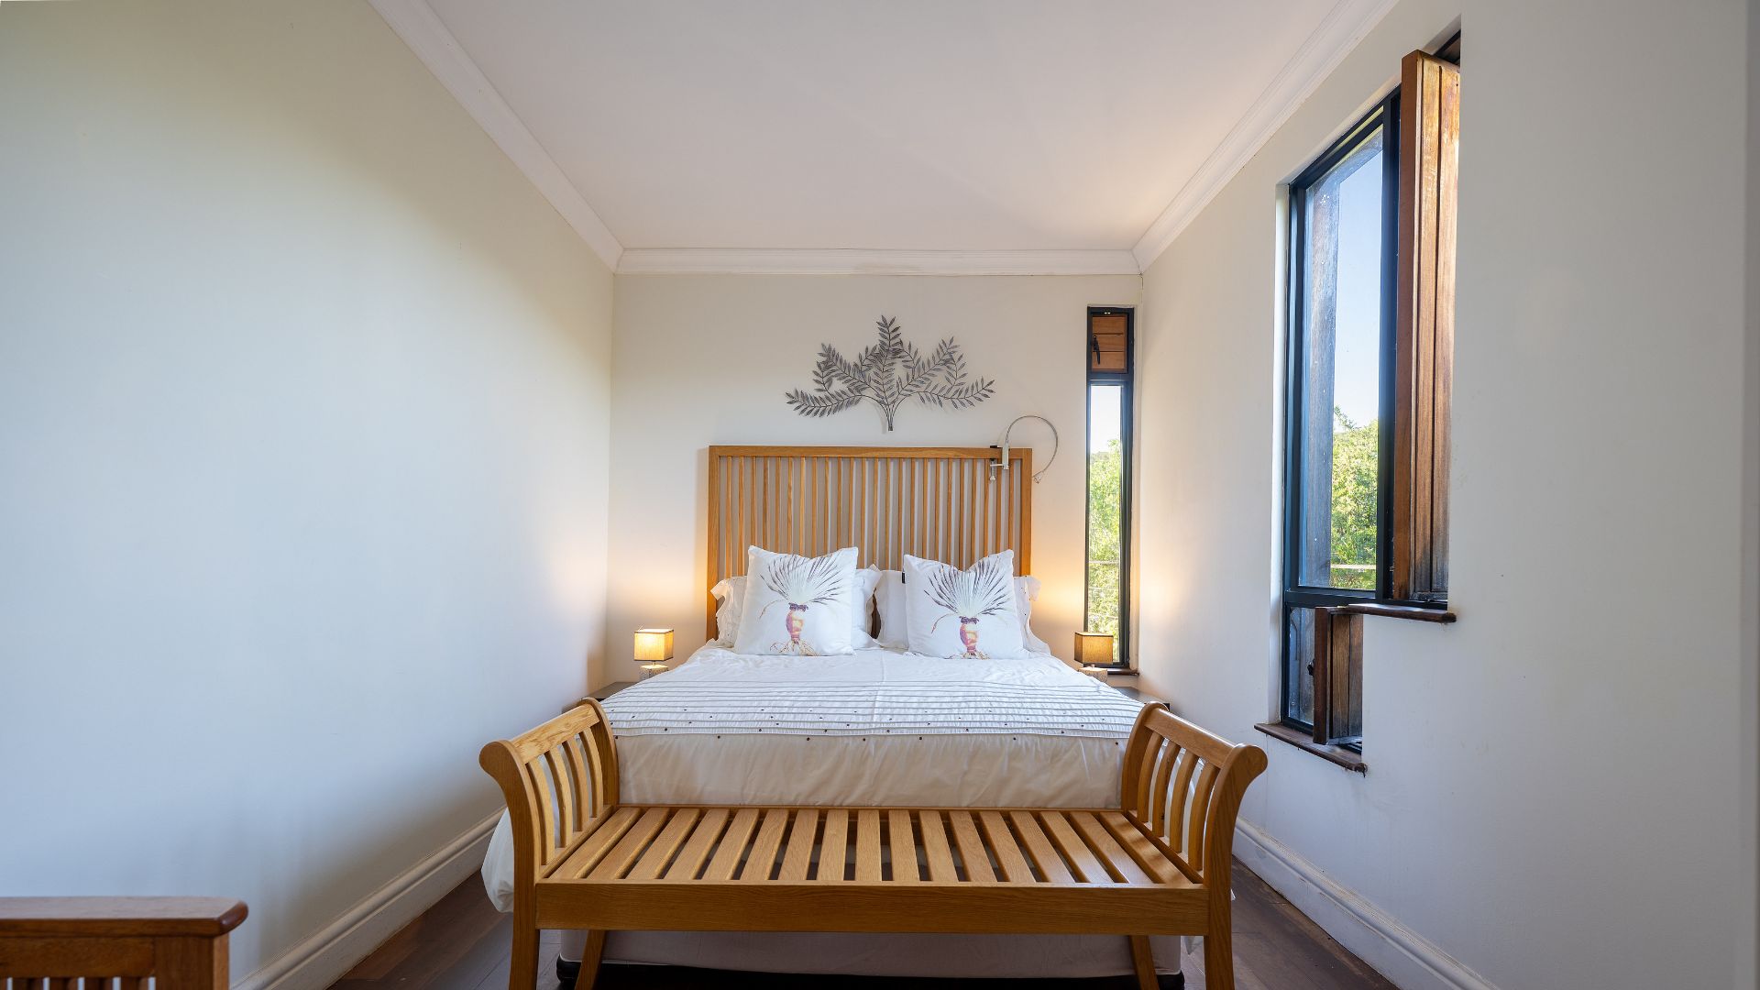
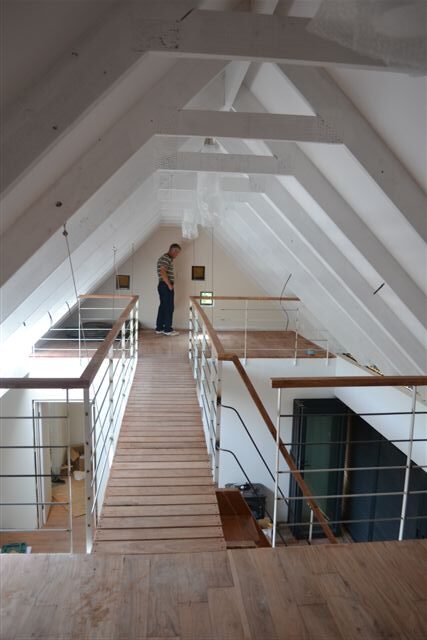
The architecture embraces a low-impact approach, using natural materials, passive ventilation, and compact planning to create a space that feels both grounded and restorative. Warm timber interiors, filtered light, and a restrained palette evoke a sense of calm, while the cabin’s modest footprint ensures the surrounding wilderness remains the true focal point