About the Project
Project Team
Contractor: Cutting Edge Designs
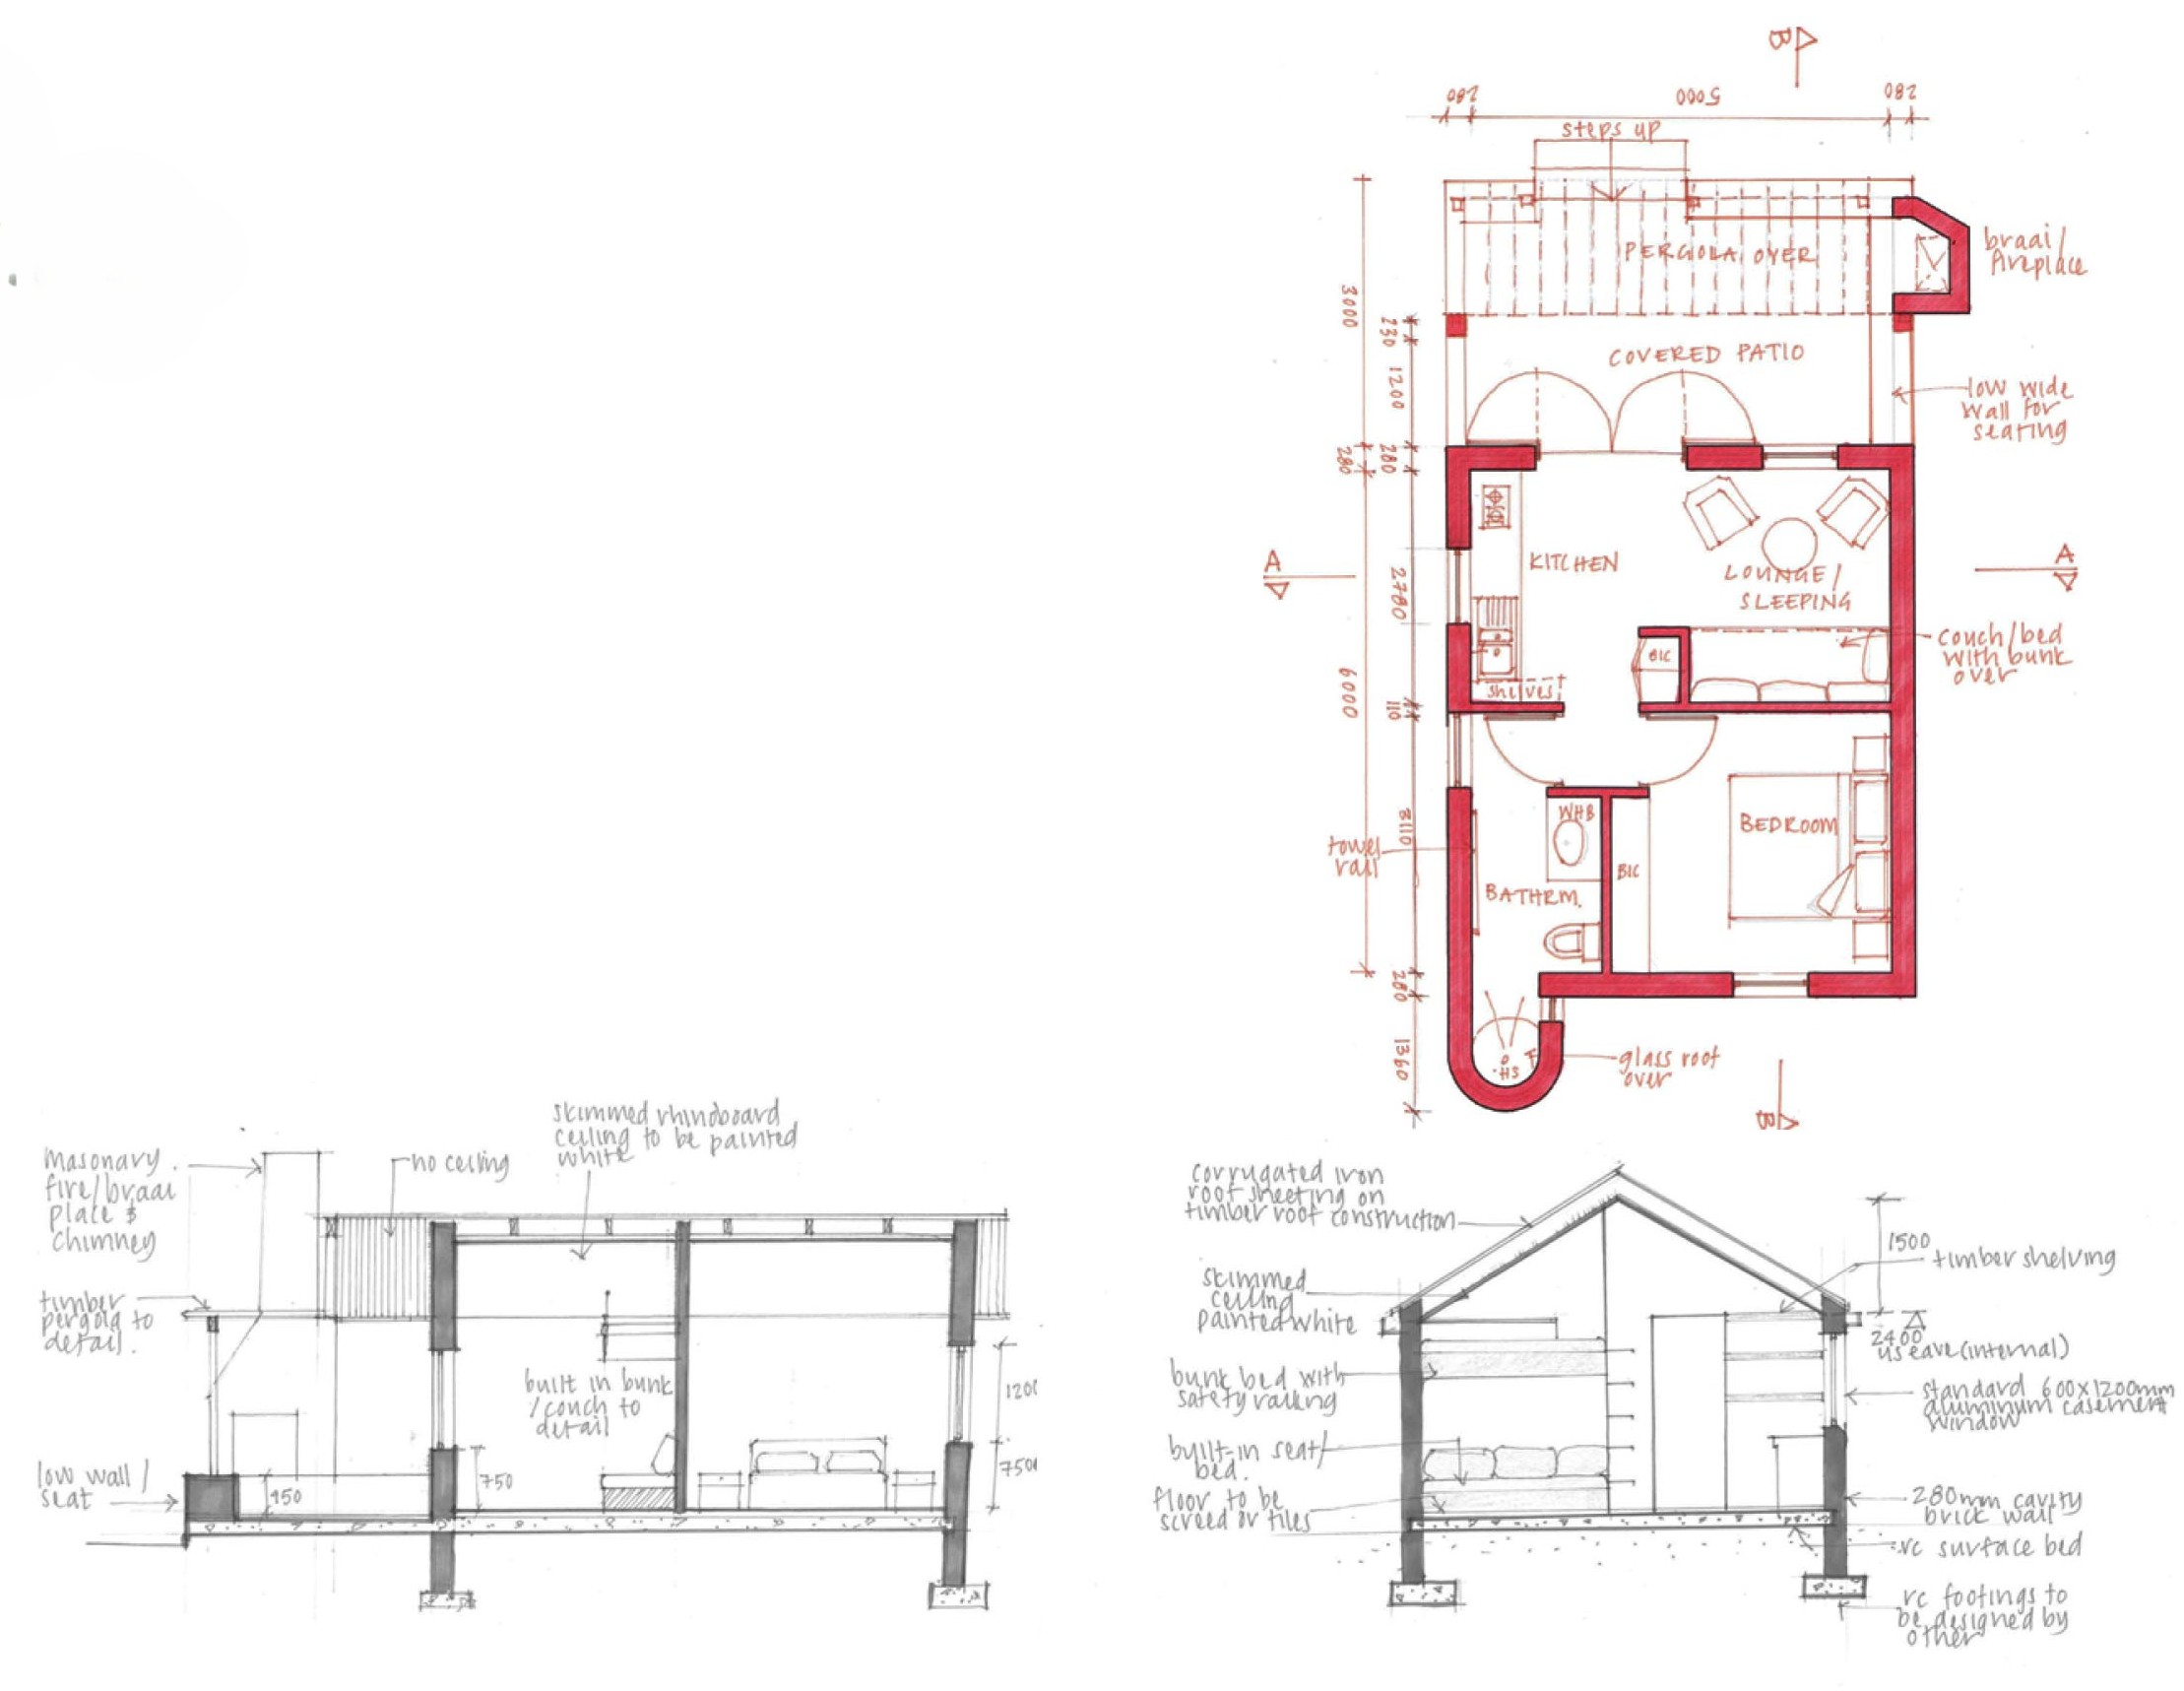
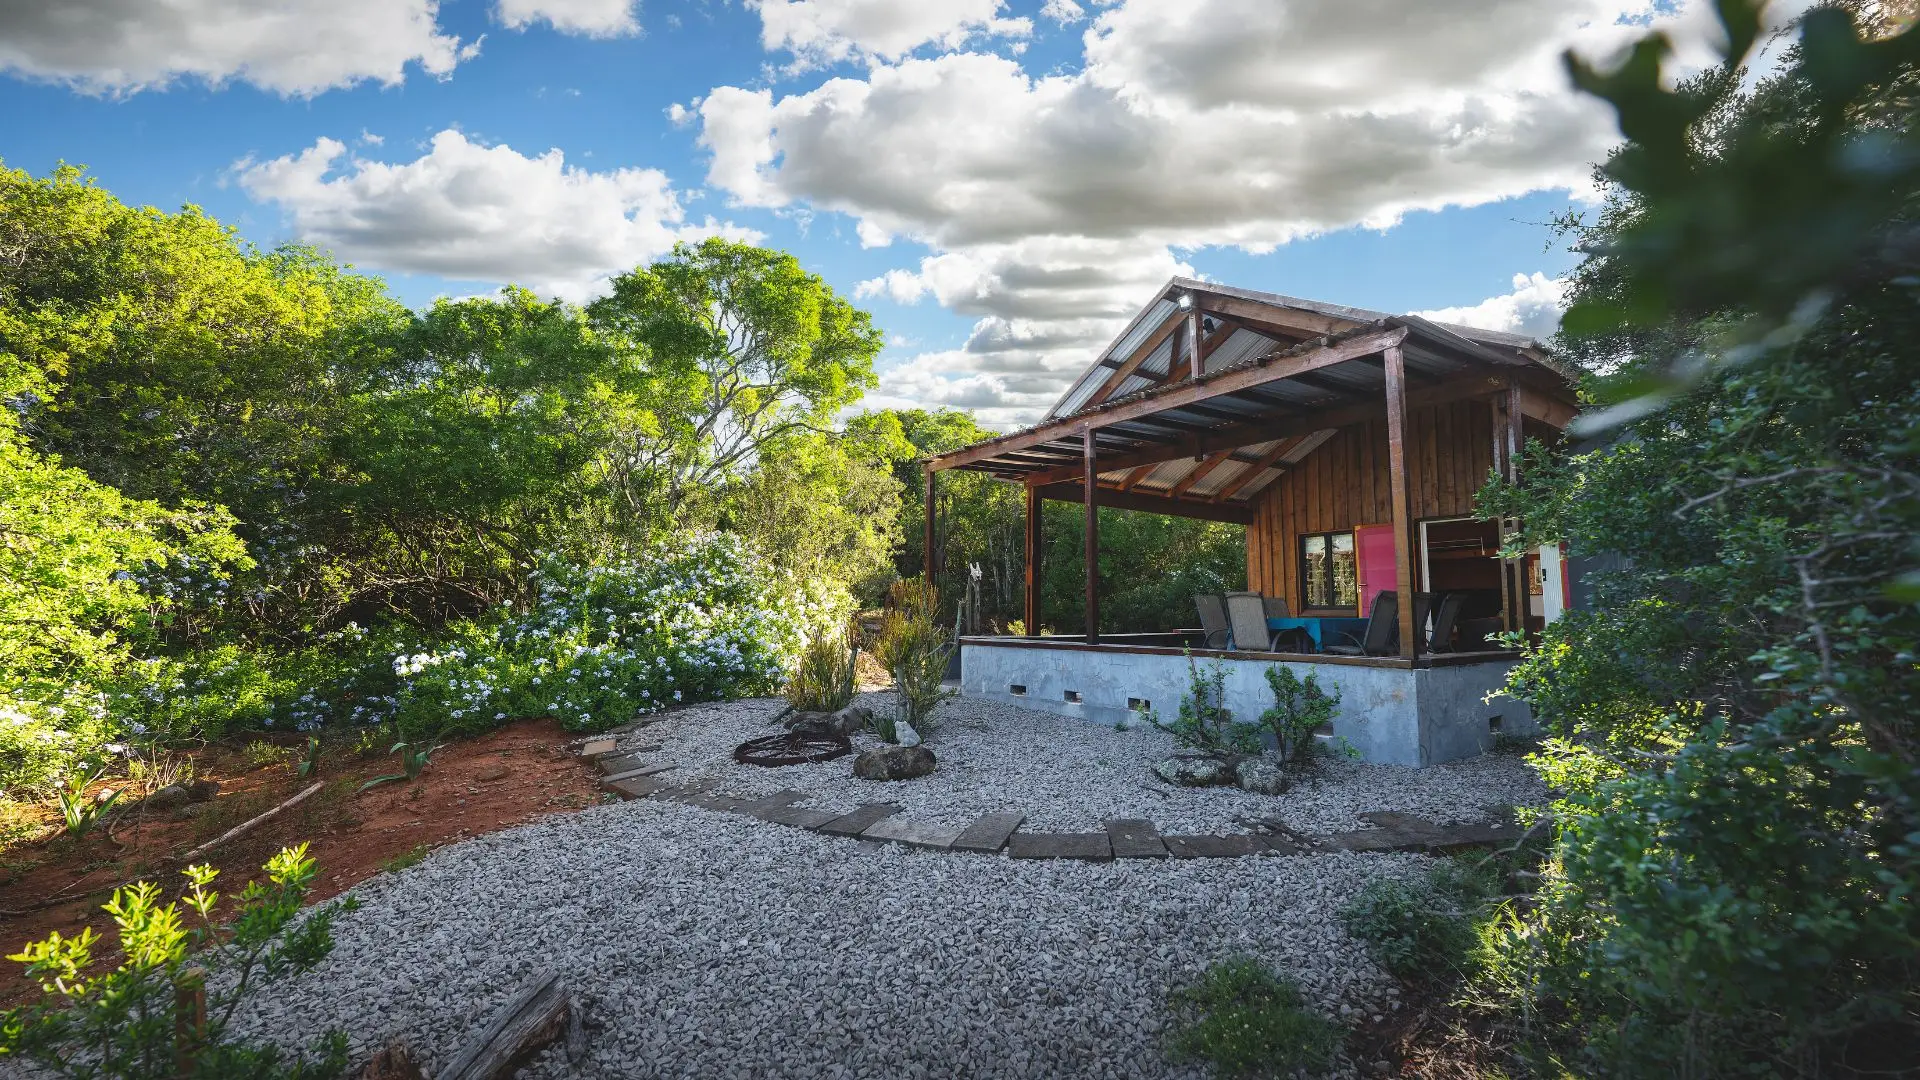
This compact cabin is a celebration of simplicity, craft, and connection to place. Designed as a self‑contained retreat, it balances efficient planning with a generous sense of openness to the surrounding Eastern Cape landscape.
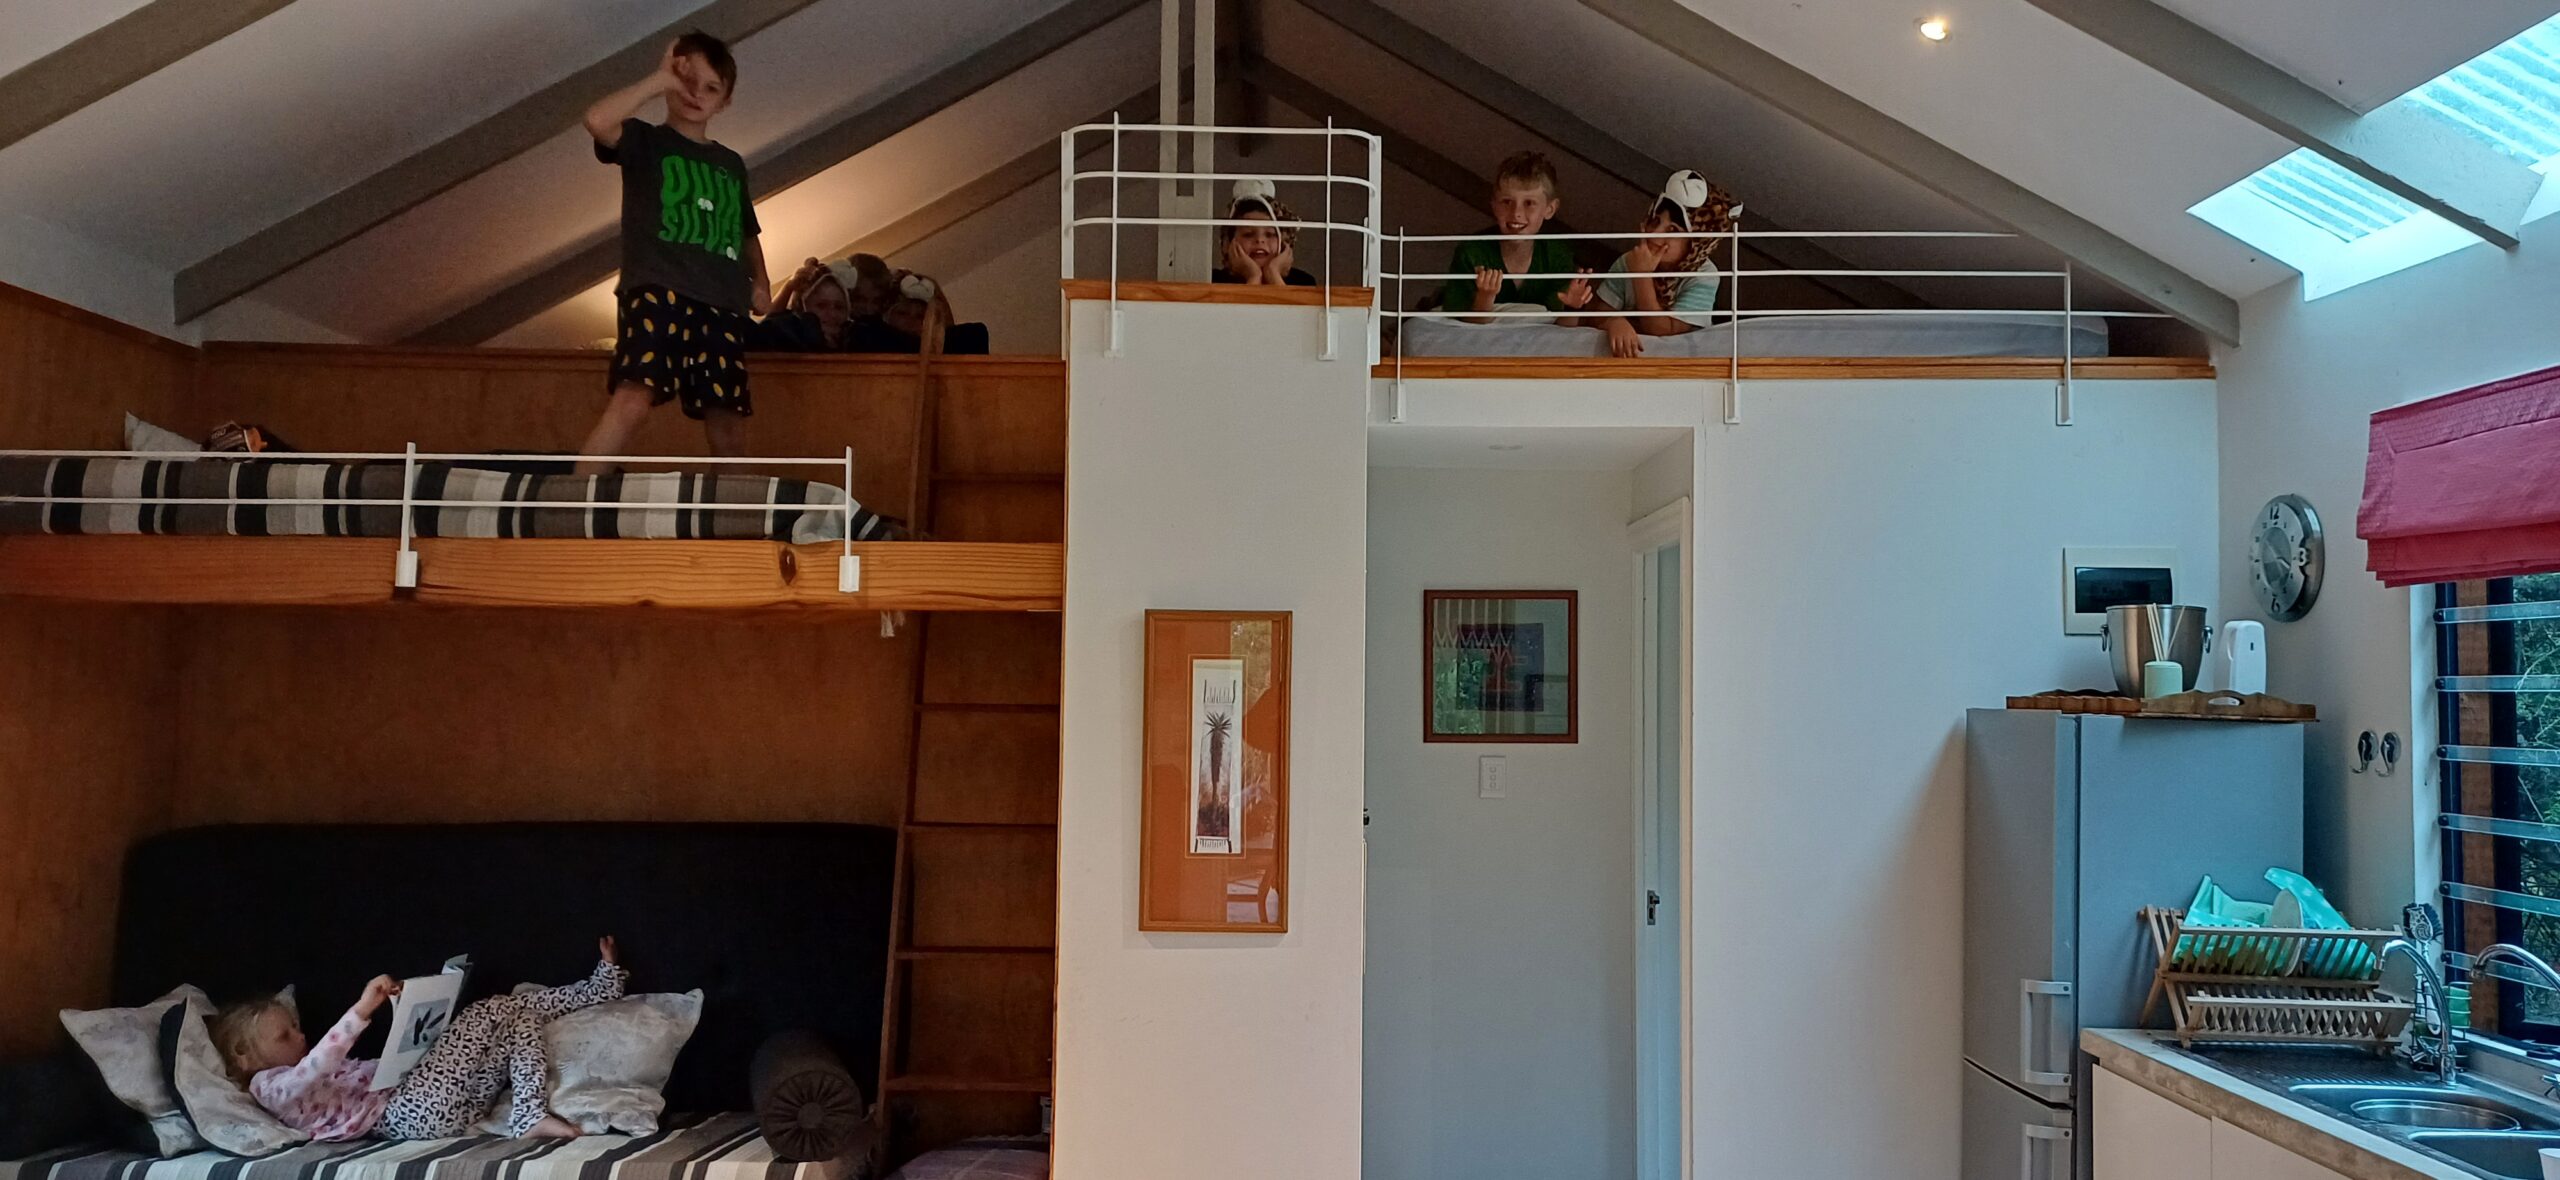
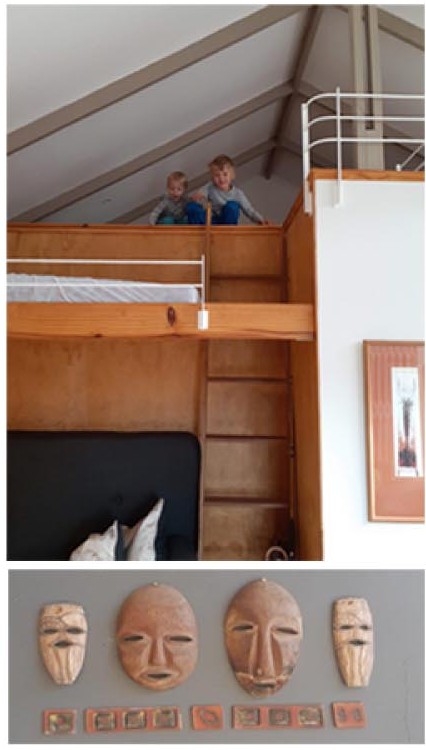
The plan unfolds around a central living zone that merges lounge and sleeping functions, with a couch‑bed and overhead bunk creating flexibility for guests. A small yet functional kitchen anchors the space, while the bathroom, lit by a glass roof, introduces natural light and a sense of openness even in the most private areas.
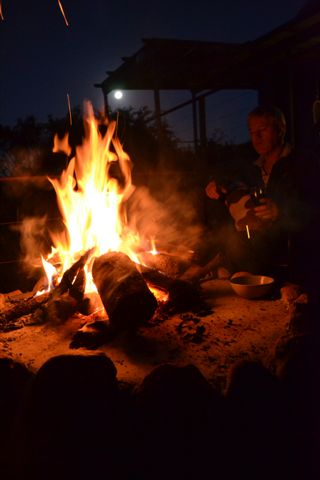
Extending outward, a covered patio with a built‑in braai fireplace and pergola overhead becomes the social heart of the cabin. Low, wide seating walls define the edge of the terrace, encouraging outdoor gatherings and connection to the bush. The interplay between indoor and outdoor spaces is seamless, steps lead up to the patio, and folding doors dissolve boundaries between the interior and the landscape.